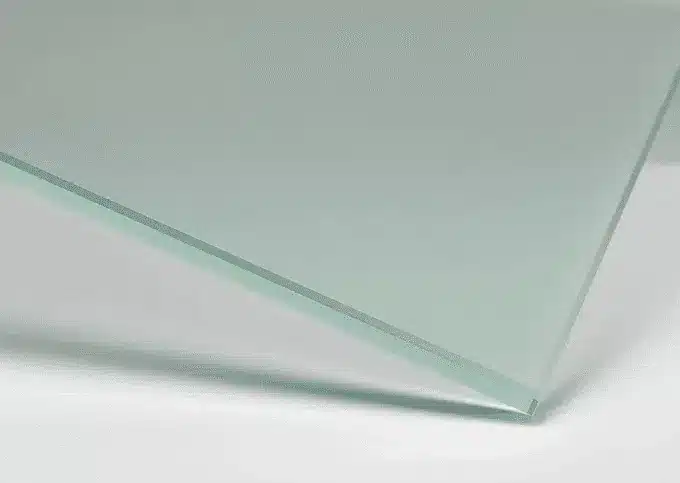
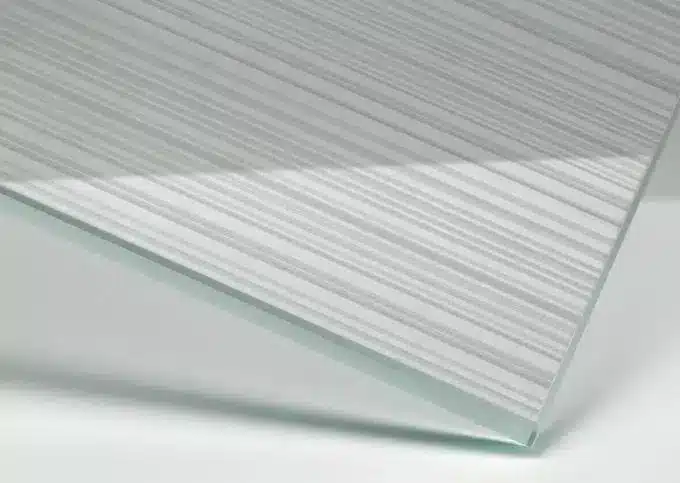
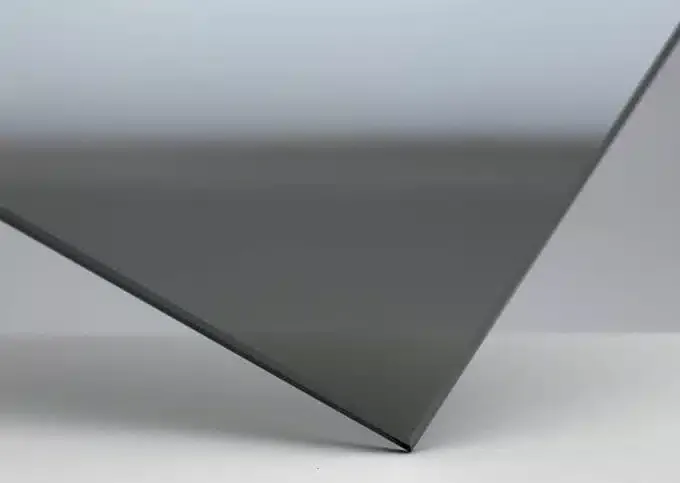
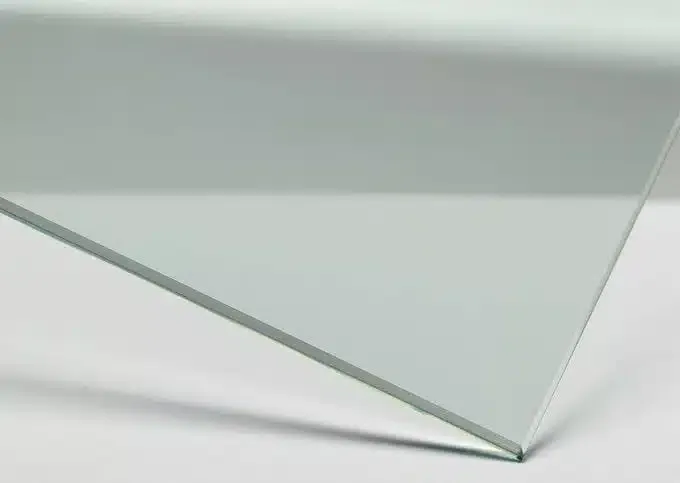
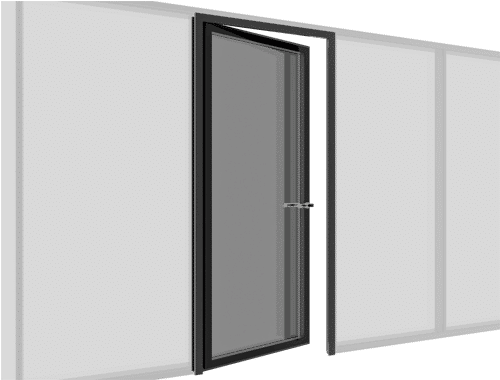
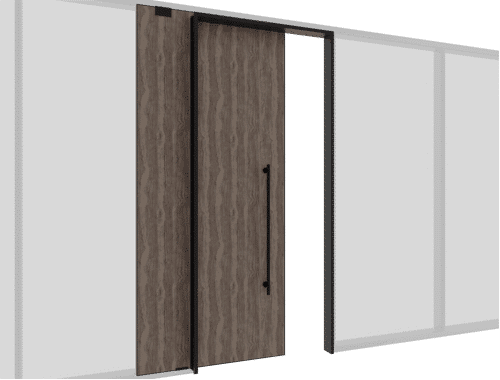
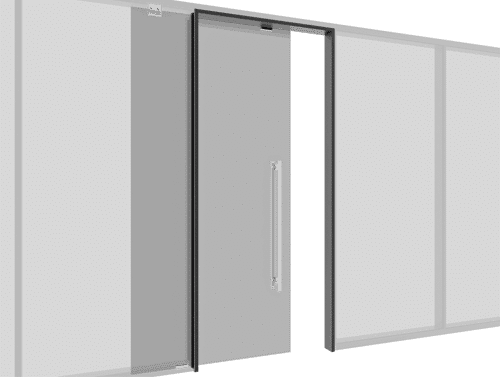
EASY 100 – SLIDING system is a 100 mm thick partition wall system with a frameless vertical design, an integrated sliding system, double glazing, and glass-to-glass joints.
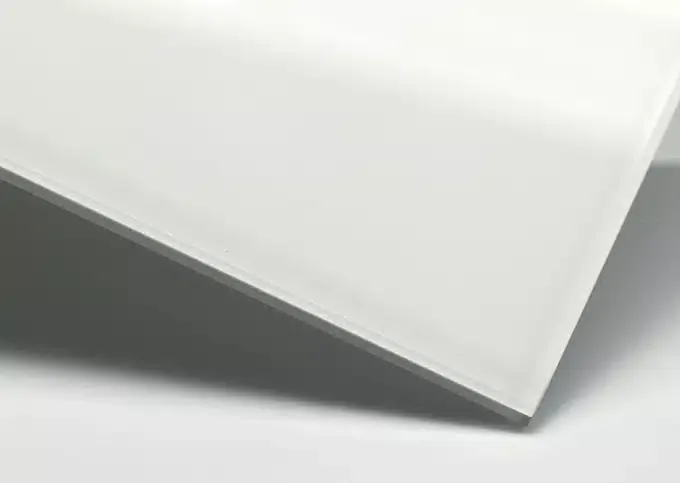
High sound insulation is achieved with 10–12 mm tempered glass. The system includes a 10 mm glass wing sliding silently on a horizontal axis. There are no vertical supports or glass profiles between the glass panels. Double-sided special adhesive tapes are used between the glass panels, allowing spaces to remain transparent, fully open to daylight, and visually integrated within the workspace.
The system offers high durability and a compatible modular structure with its 100 mm thickness.
There are no vertical supports or aluminum profiles on the glass surfaces, providing a simple and seamless appearance.
The sliding door wing, made of 10 mm tempered glass, moves silently and smoothly on the horizontal axis within the system.
With a 10–12 mm tempered double-glass combination, sound insulation values between 42–47 dB are achieved.
By using special double-sided adhesive tapes between the glass panels, both structural integrity and transparency are ensured.
Thanks to the frameless joint system, spaces remain fully open to daylight, creating bright and spacious working environments.
The glass wing rail system is designed to integrate with the overall aesthetics of the system; there are no externally protruding parts or visible rail elements.
Integrated with the fixed glass panel structure, the sliding system provides functional entry and exit without loss of space.
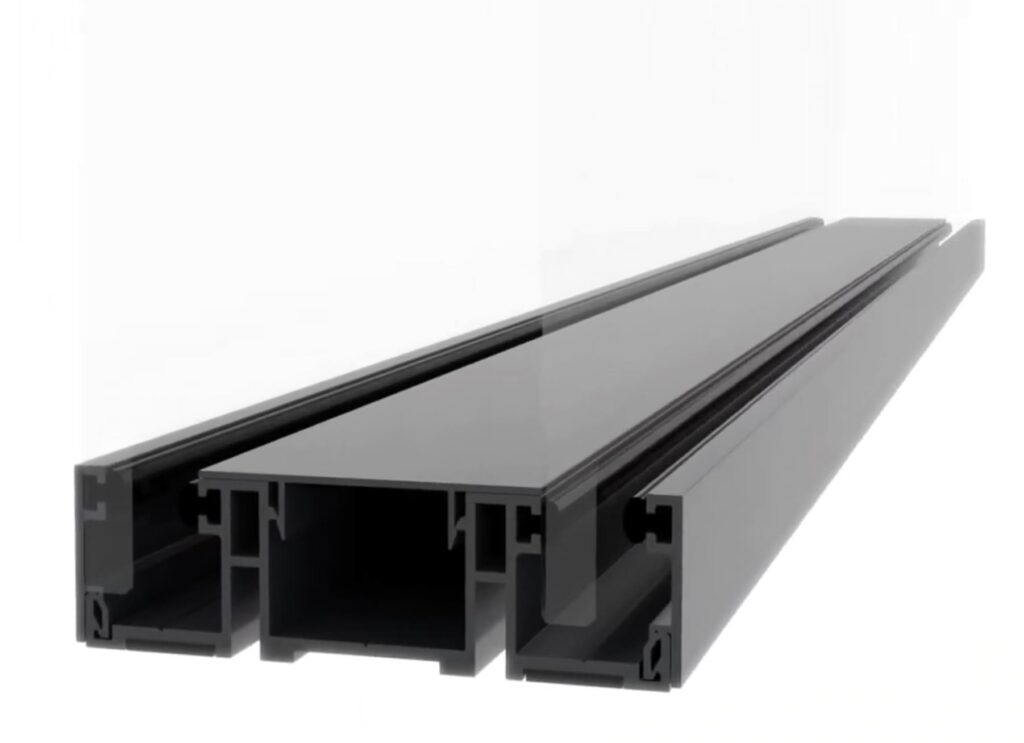
Product Image
Moonon.uk
System Thickness
100 mm
Acoustic Sound Insulation Ratings
42 - 47 dB
Tolerance
1 cm on the floor profile, 1 cm on the ceiling profile. Total tolerance is 2 cm vertically and 2 cm horizontally.
Profile
6000 mm long aluminum extrusion profile
DIN EN 10327, DIN EN 10143 or EN 15088