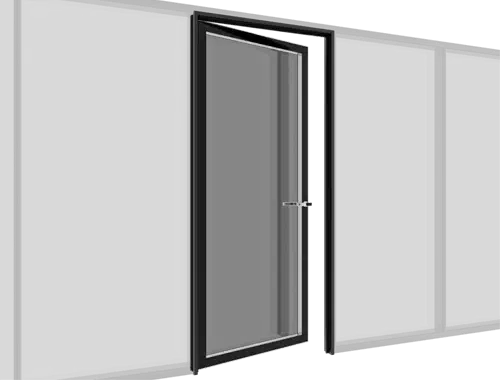
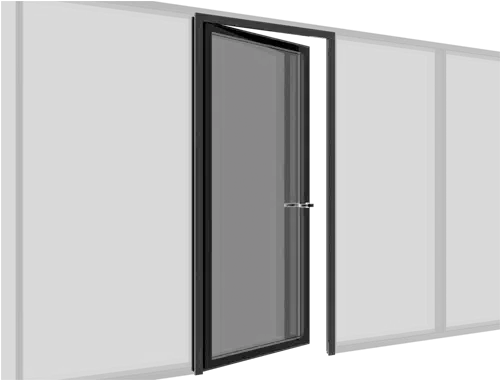
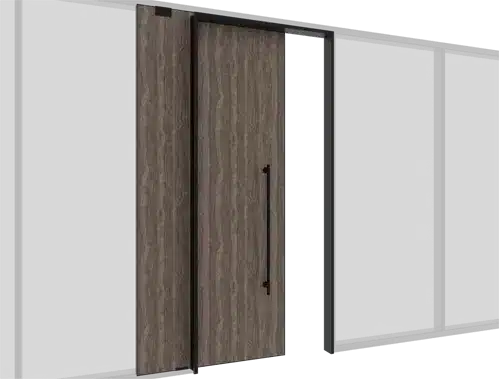
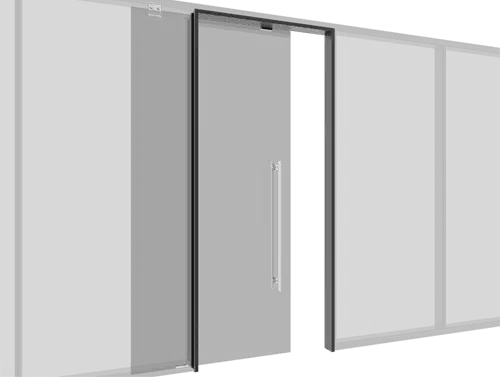
ALNO F52 sets a new benchmark in full-height floor-to-ceiling partition systems for both glass and compact panel applications.
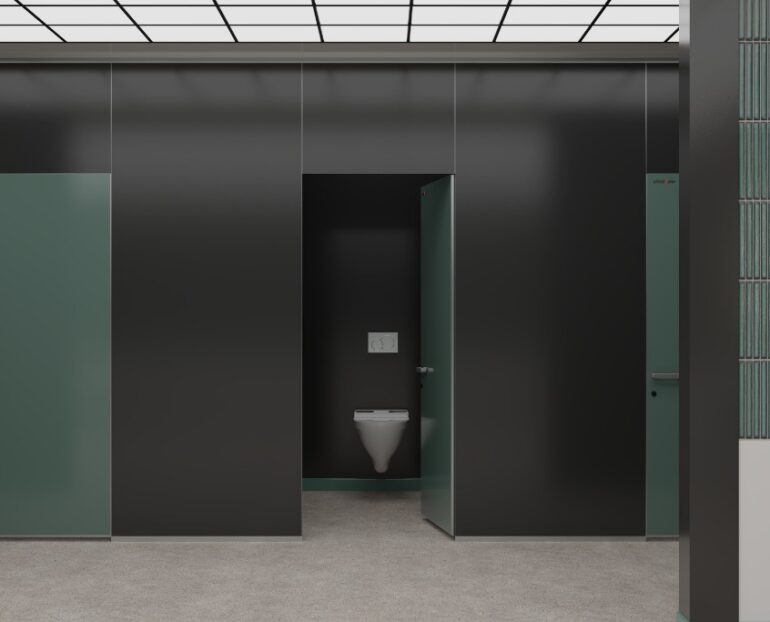
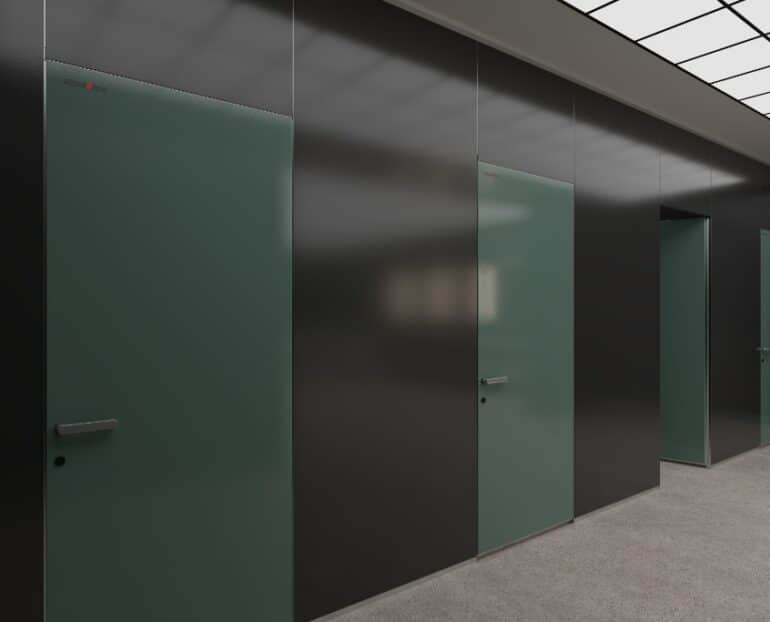
Designed to extend seamlessly from floor to ceiling with no visible profiles or connection elements, the system delivers a striking, floating glass and compact panel façade. ALNO F52 represents the essence of modern, sophisticated, and luxurious interior design while ensuring complete privacy.
Its fully enclosed floor-to-ceiling form provides architectural integrity.
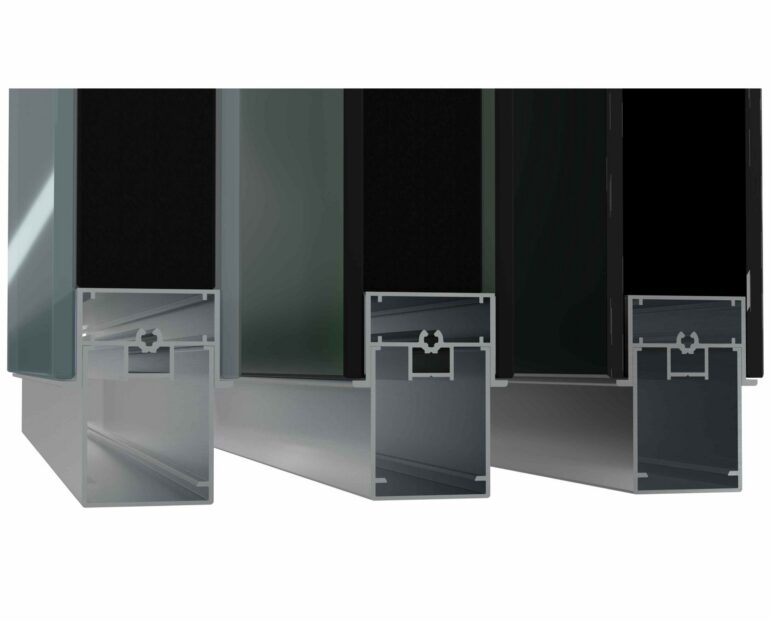
All connections are concealed; no installation details are visible from the outside.
The system combines glass and compact panel surfaces to create a functional and aesthetic unity.
Thanks to its profile-free structure, the surfaces appear transparent, light, and elegant.
It serves as a new reference point for projects with high architectural expectations.
Its structural design ensures both acoustic and visual privacy, making it ideal for corporate offices.
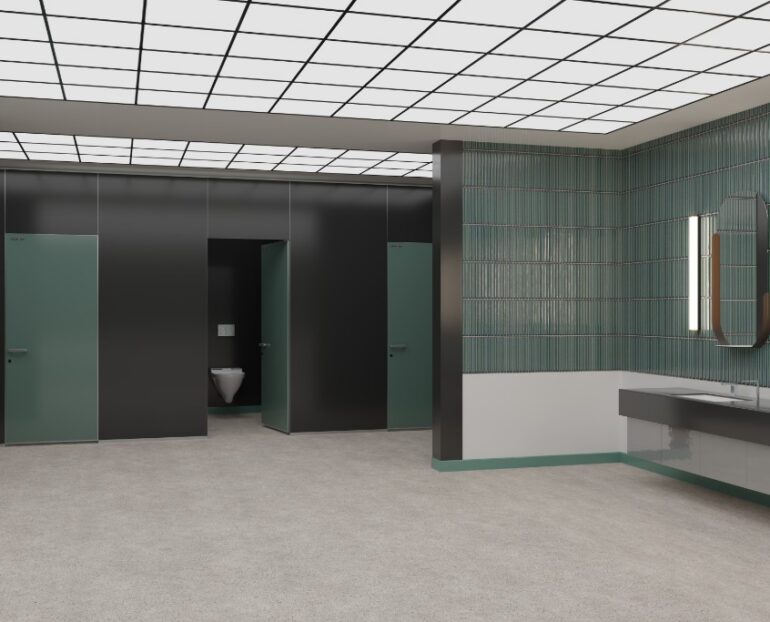
With its design, it creates a distinctive impact in premium spaces such as prestigious offices, hotels, and executive areas.
Seamless joints, clean lines, and high-quality surfaces offer a refined architectural language.
System Thickness
30 mm
System Weight
Approximately 25 kg/m2
Height
Min 1.800 mm - Max. 3.000 mm
Width
Max. Width 1.300 mm
Surface
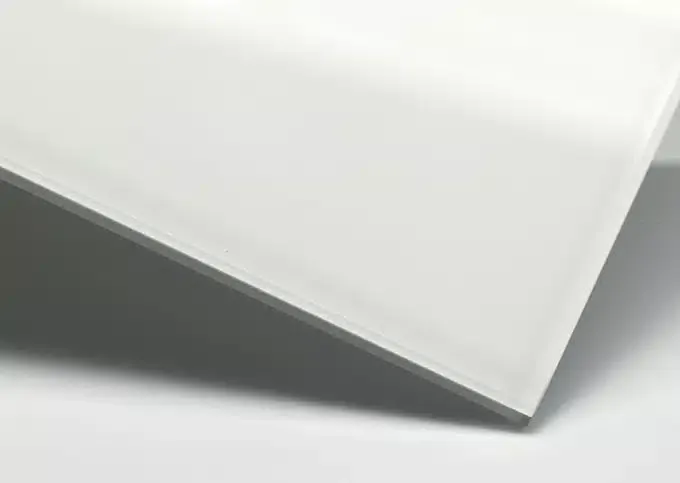
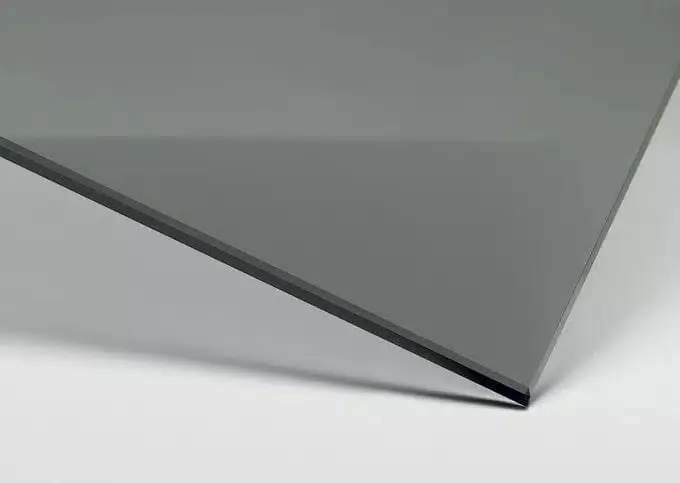
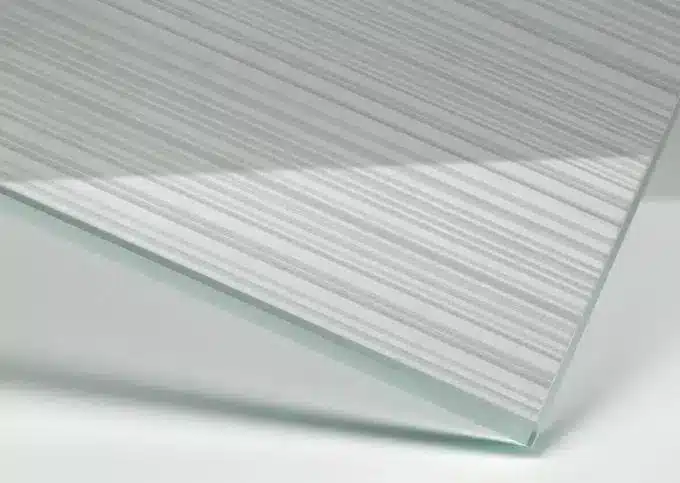
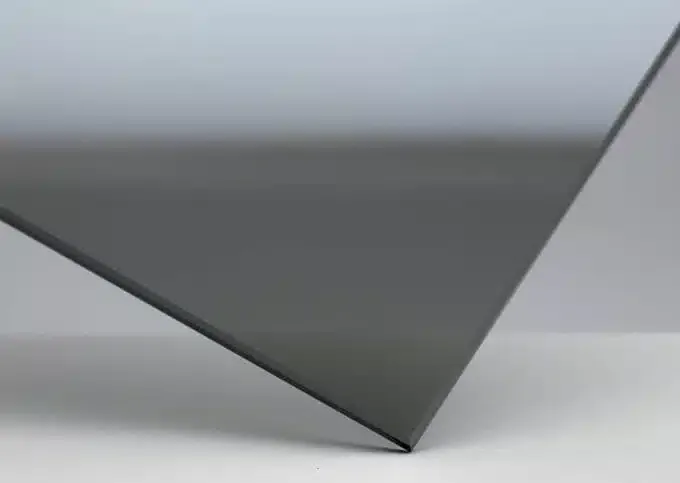
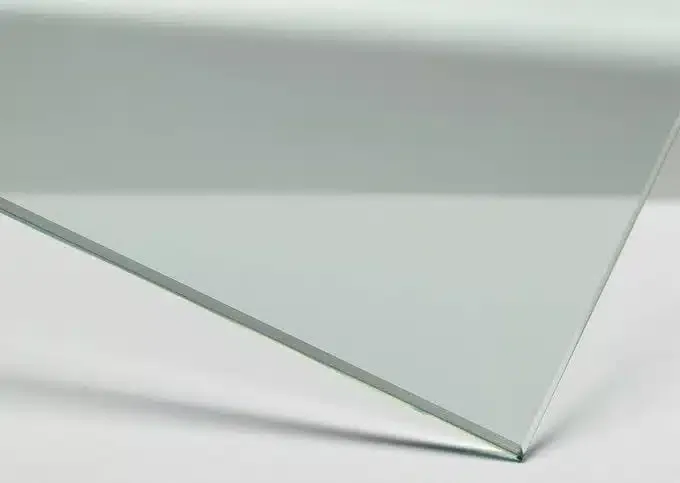
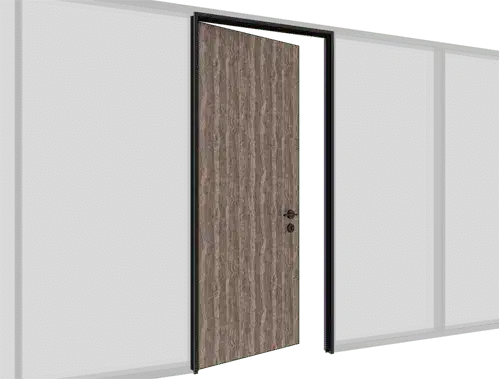
5 mm Back-Painted Glass - 4 mm Compact Panel
Door Panel
700 - 800 mm Standard
Construction
Aluminum Profile
Hardware
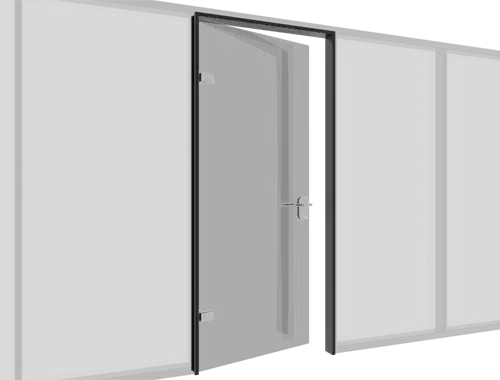
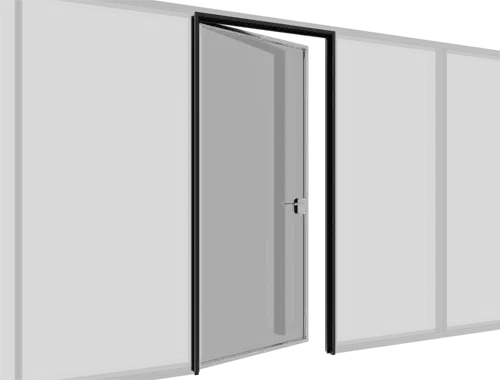
L-type door handle, lock mechanism with red-green indicator, concealed hinge - reverse hinge.